
(And Make It Feel Like You Wanted It That Way)
If you have a narrow living room, you already know the feeling. You stand at the door, look down that long stretch of space, and think, “This is either a hallway with ambitions or a living room that gave up.” The furniture looks wrong no matter where you put it. The room feels like a bowling lane. And every design tip you find online seems to have been written for a person whose living room is square, airy, and fully cooperative.
Here is the truth that most interior guides skip: narrow living rooms are not a design problem. They are a design puzzle. And unlike a problem, a puzzle has a solution. A real one. Not just “use mirrors” and “add plants.” This guide walks you through exactly how to build a stylish, comfortable, and intentional narrow living room from scratch, from the furniture layout all the way to the finishing details. No shortcuts, no vague advice, and no suggestions that require you to knock down a wall.
First, Understand What You Are Working With
Before you move a single piece of furniture, you need to actually measure your room. Not guess, not estimate from memory. Measure. Write down the length and the width. Note where the windows are. Note which wall the door opens onto. Note any awkward architectural features like a fireplace on a short wall, a radiator that cannot move, or a window that sits unusually close to the floor. These details are not obstacles. They are the bones of your design.
A narrow living room is typically defined as a space where the width is significantly shorter than the length, often a room that is 10 to 12 feet wide and 18 to 25 feet long, or even longer. In older homes and apartments, this shape is extremely common because buildings were designed around corridors, not open plans. The main challenge is not decoration. It is proportion. When a room is much longer than it is wide, the eye follows the length and the space feels like you are passing through rather than settling in. Everything about styling a narrow room is aimed at one thing: tricking the eye into seeing a more balanced, wider, warmer space.
The Layout Is important
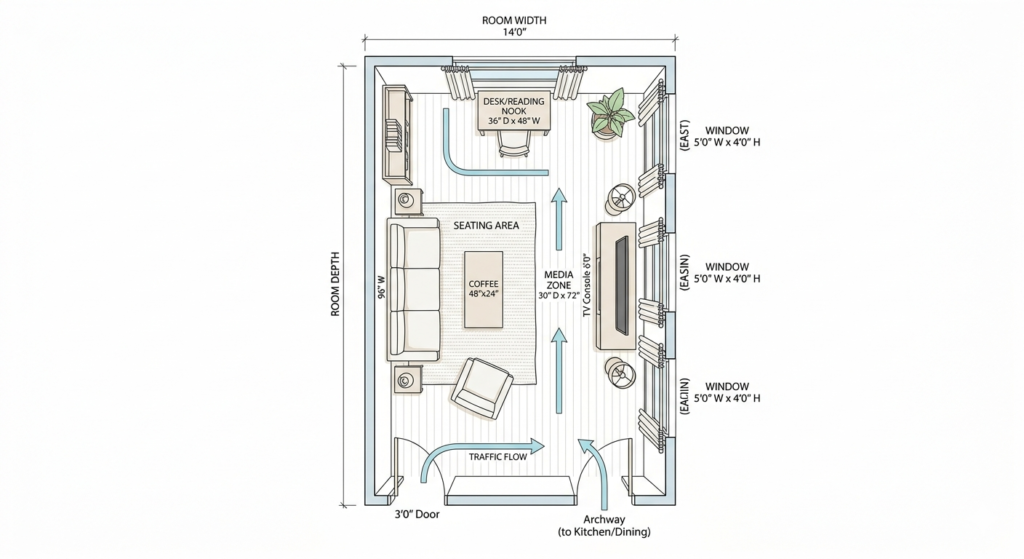
The biggest mistake people make in a narrow living room is pushing all the furniture against the walls. It feels like the logical thing to do. “Give the room space to breathe.” But in a narrow room, this actually makes things worse. When every piece of furniture hugs a wall, the center of the room becomes a long empty strip that feels cold, awkward, and impossible to cross without feeling like you are on a catwalk. Interior designers call this “furniture fence” and it is responsible for more sad living rooms than any color choice ever has been.
Instead, pull your furniture slightly away from the walls. Even just six to eight inches of breathing room between the sofa back and the wall makes a visible difference. It creates a sense of depth, makes the furniture look intentional rather than tucked away, and breaks up that bowling lane feeling. The goal is to create a space that feels designed, not stored.
The most effective layout for a narrow living room places the main seating arrangement across the width of the room, not along the length. This means your sofa should ideally sit parallel to the shorter wall, facing into the room rather than running along the long wall like a train on a track. If your room is wide enough, even 10 to 12 feet, you can do this. You place the sofa, add a pair of chairs or a loveseat opposite, and the conversation area becomes a zone that sits across the width of the room. The room now has a natural stopping point for the eye. It feels like a destination.
If your room is truly narrow, under 10 feet wide, the sofa-along-the-wall layout may be necessary. In this case, the trick is to use visual anchors at both the top and bottom of that long wall. A sofa with a low, clean profile works best, and you place a strong visual element at the far end of the room, like a bold piece of art, an open shelving unit, or a floor lamp with presence, to give the eye something to land on and stop traveling.
The Role of the Sofa and How to Choose the Right One
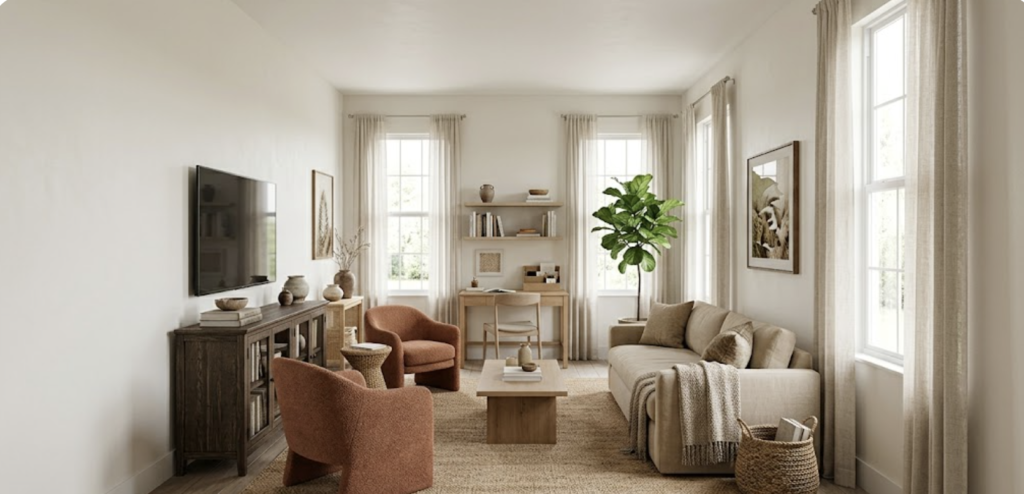
Your sofa is the most important furniture decision in a narrow living room. It sets the scale for everything else. In a wide, generous room, you can choose a big, deep, overstuffed sectional and the room will absorb it. In a narrow room, that same sofa will eat the space alive. You will have something that looks great in the store and then arrives in your living room and just sits there, filling everything, blocking the light, and making the room feel like the sofa is the room.
For a narrow living room, you are looking for a sofa with a low profile, which means the back of the sofa should sit no higher than 32 to 34 inches from the floor. A high-backed sofa cuts the room in half visually and makes the ceiling feel lower. A low-back sofa keeps the sightlines open. You also want a sofa with straight, clean lines rather than curved or tufted designs. Not because those styles are bad, but because in a narrow space, every curve adds visual weight, and you are working hard enough already.
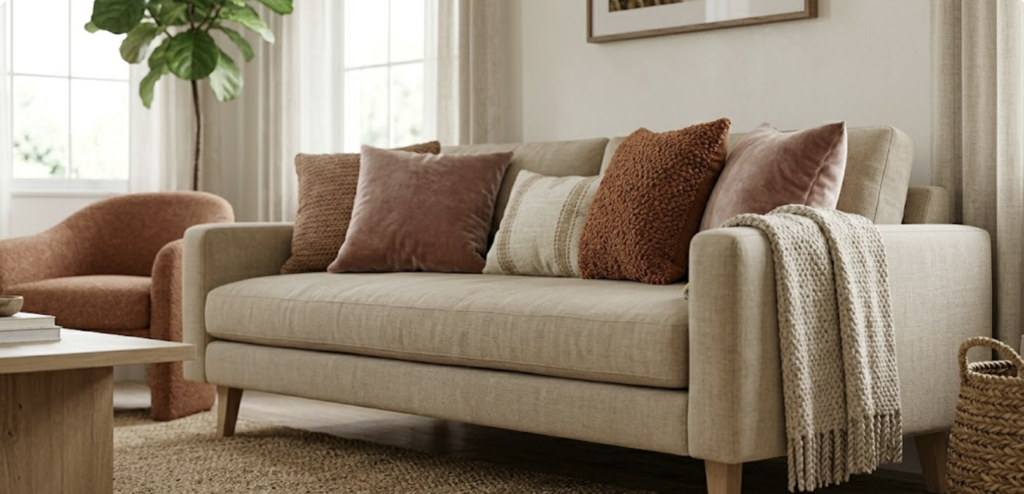
The legs of the sofa matter more than most people think. A sofa that sits directly on the floor, with no visible legs, creates a heavy, anchored look that emphasizes how small the space is. A sofa raised on slender legs, even two to four inches off the ground, allows light to pass underneath and makes the room feel less blocked. It is a small thing that makes a large difference.
For color, in a narrow room you generally want your sofa to be in the same family as your walls or floors, not a stark contrast. This does not mean everything has to be beige. It means you are looking for a sofa that sits quietly in the space rather than one that shouts. If your walls are warm white and your floor is light wood, a soft oat linen sofa or a warm greige fabric will help the room feel continuous. If you want contrast and personality, you bring that in through cushions, rugs, and accent chairs, which can be moved, changed, and updated far more easily than a sofa.
Rugs: The Tool Nobody Talks About Enough
A rug in a narrow living room is not optional. It is structural. Without a rug, the seating area floats. The furniture has no anchor. The room feels like a furniture showroom after closing time. A rug defines a zone. It tells everyone, including anyone who visits and everyone in the room, “this is where you sit.” In a narrow room, that psychological boundary is essential.
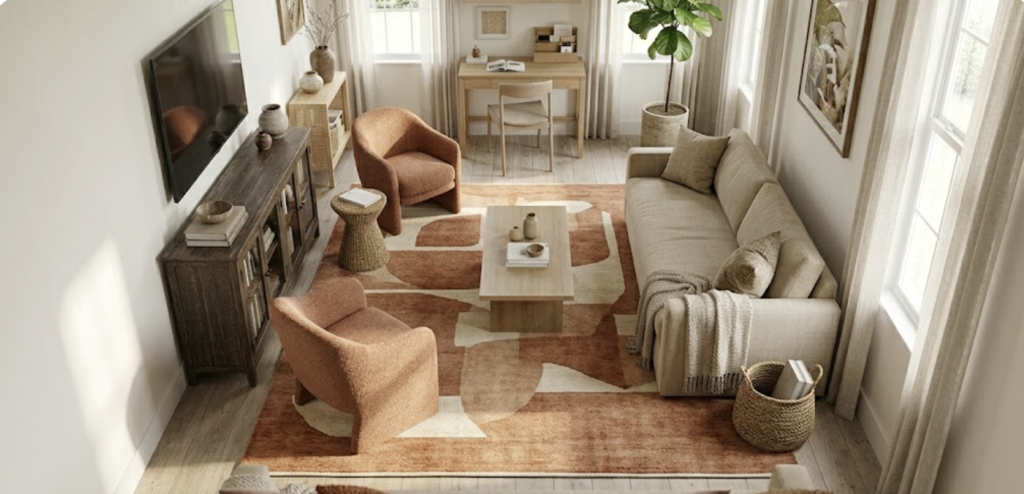
The most common mistake with rugs in narrow rooms is going too small. People choose a rug the size of a welcome mat and wonder why the room still feels off. The rule is simple: the front legs of every piece of seating furniture should sit on the rug. All front legs, on the same rug. If the rug is too small to do this, it is too small for the room.
For a narrow living room, a rectangular rug oriented horizontally, meaning its longest side runs across the width of the room rather than the length, will do more good than any other single decision you make. A rug that runs lengthwise emphasizes the tunnel effect. A rug that runs across the room widens the space visually. The difference is immediate.
You do not need a patterned rug to make this work. A solid rug in a warm neutral, a chunky jute, or a low-pile wool does the job beautifully. If you do want pattern, look for something with horizontal stripes or a block pattern rather than a busy all-over print that will compete with everything else in the room. A single large rug almost always works better than layering two smaller rugs in a narrow space, despite what some interior accounts on social media will try to tell you.
Walls, Color, and Light: How to Visually Widen a Room
Color is one of the most powerful tools you have in a narrow living room, and most people use it in completely the wrong direction. The instinct is to go all white, keep everything pale and bright, and hope the room will feel bigger by subtraction. White walls are fine. But they are not the whole answer, and in some narrow rooms, they can actually make the problem worse by flattening everything and making the length feel even more exposed.
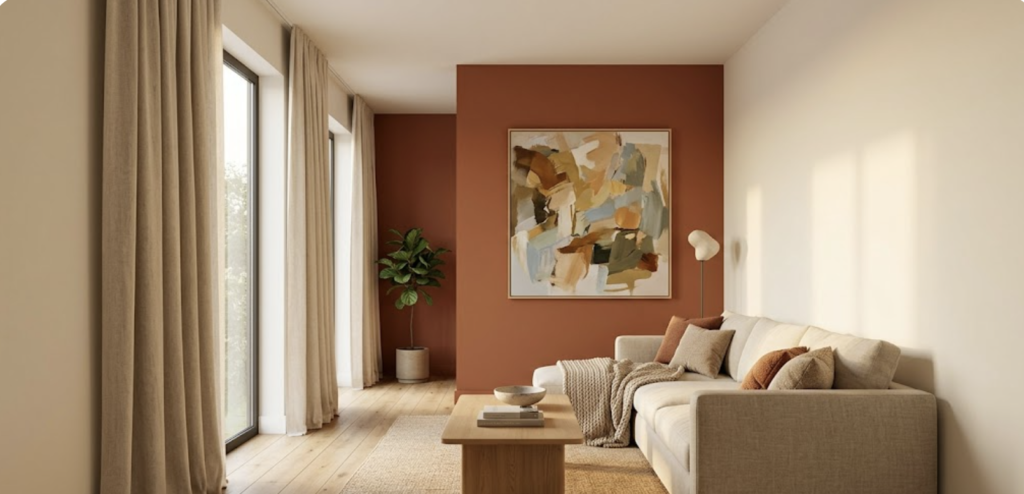
The technique that actually works is called accent wall contrast on the short walls. You paint the two short walls, the wall you look at when you walk in and the wall at the far end of the room, in a slightly deeper, warmer color than the long walls. Not dramatically different. Not one wall navy and the other three white. A warm terracotta on the short walls with a warm white on the long walls. A deep sage on the short walls with a soft cream on the long walls. This pulls the short walls visually toward you, shortening the perceived length and widening the room. It works because the darker color appears closer to the eye, and you want the short walls to feel closer.
If painting walls is not something you can do, the same effect can be achieved with large-format artwork, a gallery wall, or a bold piece of furniture placed against the short wall. The eye needs something wide to look at. Give it that, and it will stop counting inches.
Natural light is non-negotiable. If you have windows, even one window on the long wall, treat it like the most important feature in the room. Do not block it with heavy curtains. Do not crowd it with furniture. Hang curtains from ceiling height all the way to the floor even if the window itself is small. This makes the window look larger, the wall look taller, and the light feel more generous. Sheer white or linen curtains let light through all day without completely exposing the room to the street. Floor-to-ceiling curtains on a single window can transform a narrow room more than almost any other intervention.
Lighting: Layers, Not Just Overhead
One of the fastest ways to make a narrow living room feel sad is to rely entirely on one overhead ceiling light. It flattens the room, casts unflattering shadows, and makes the space feel utilitarian. And because the room is long, one ceiling light can only do so much before the far end of the room fades into shadow.
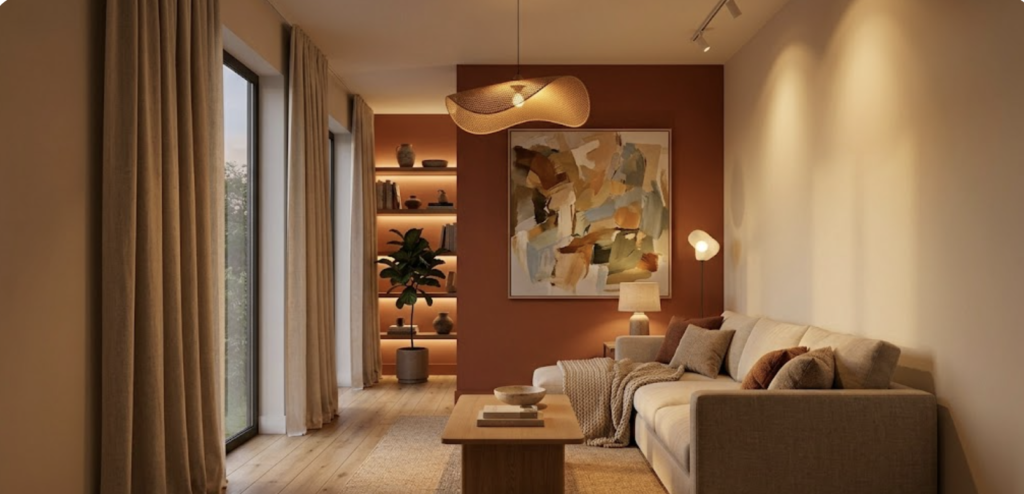
Great lighting in a narrow living room is layered. You use three types of light together. Ambient light is the general glow that fills the room, which can come from a ceiling fixture, a pendant, or recessed lighting. Task light is focused and functional, a reading lamp beside the sofa, a table lamp on a console, a small light by the bookshelf. And accent light is decorative and mood-setting, an LED strip behind the shelving, a candle grouping on the coffee table, a lamp that casts a warm pool of light in a corner.
In a narrow room, the trick is to use multiple light sources at different heights placed along the length of the room. A floor lamp at the far end creates a destination. A table lamp on a side table by the sofa anchors the seating zone. A pendant over the coffee table draws attention to the center of the room. When light is distributed across the space rather than concentrated in one spot, the room stops feeling like a corridor and starts feeling like a curated environment.
Wall sconces on the long walls are particularly effective in narrow rooms because they draw attention outward to the sides rather than down the length of the room. If your walls allow for hardwired sconces, use them. If not, plug-in sconces with a cord cover are widely available and accomplish the same visual effect.
Storage That Works With the Room, Not Against It
Storage in a narrow living room has to earn its place. Every piece of furniture that is not doing at least two jobs is a liability. A console table that only holds a vase is wasting space. A side table with no shelf is a missed opportunity. You are building a room where every square foot works.
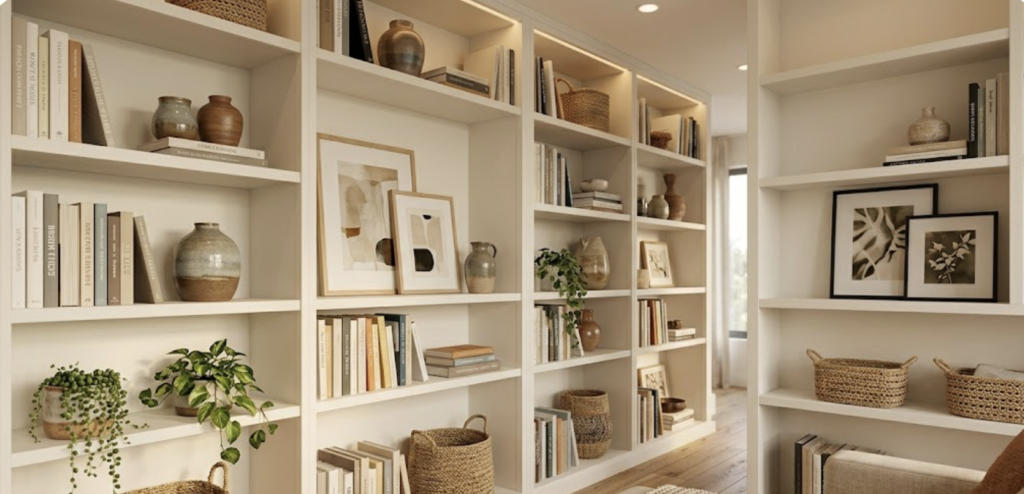
Built-in shelving along one of the long walls is the single best storage solution for a narrow living room. When shelving goes from floor to ceiling along the entire length of one wall, it does several things at once. It creates enormous storage and display capacity. It draws the eye upward, making the ceiling feel taller. It creates a visual feature that runs the length of the wall without blocking the room. And because it is flat against the wall, it does not reduce the floor space at all.
If built-ins are not possible, freestanding bookcases placed side by side along the long wall accomplish almost the same effect. Keep the shelves styled with a mix of books, small plants, baskets, and decorative objects. Not too full, not too empty. A bookcase that is packed tight with identical book spines looks like storage. A bookcase with breathing room looks like design.
Coffee tables in narrow rooms should be lower and lighter than in larger rooms. A glass-topped coffee table is genuinely useful here because it allows sight lines to continue through rather than stopping at a solid surface. Nesting tables are another strong choice because they can be pulled apart when you need them and tucked together when you do not. Ottoman coffee tables that double as extra seating are perfect for small spaces where every surface that can serve multiple purposes should.
Mirrors, Art, and Accessories That Do Real Work
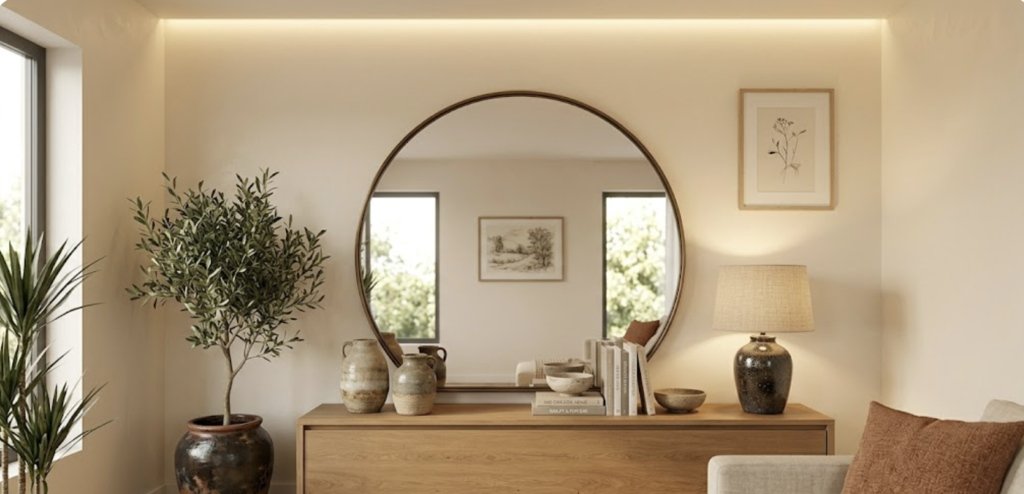
Mirrors in narrow living rooms are genuinely useful, not just a decorating cliché. A large mirror placed on one of the long walls reflects light across the width of the room and creates the illusion of a second room beyond the wall. The key is placement. A mirror on the long wall, positioned to reflect the window on the opposite long wall, doubles the perceived light and visual space. This works better than any amount of additional furniture.
For art, go large and go horizontal. A single large piece of horizontal art placed on the short wall at the far end of the room is one of the most effective visual tools available. It gives the eye something wide and beautiful to travel toward, rather than just seeing more room. A large piece of art can be a print, a canvas, a framed textile, or even a large photograph. What matters is the scale. In a narrow room, small art on a large wall gets lost. One big piece does more than six small ones.
Accessories need to follow a rule in narrow spaces: group them, do not scatter them. A collection of three ceramic vases on a shelf looks curated. Three single vases on three different surfaces across the room looks cluttered and busy. When you cluster accessories together, you create visual moments rather than visual noise. This is true for candles, books, plants, and decorative objects of all kinds.
Plants are a strong choice for narrow living rooms because they bring organic softness without adding visual weight in the same way that furniture does. A tall floor plant in the corner of the room, particularly in a corner of the short wall, adds warmth and draws the eye to a wide part of the room. Trailing plants on high shelves soften the hard geometry of the space. Even a single large-leafed plant in a beautiful pot can shift the feeling of a narrow room from sterile to welcoming.
The Floor and Ceiling: The Overlooked Dimensions
Most narrow living room guides stop at the walls and furniture. The floor and ceiling are equally important and far less discussed. The floor is the largest horizontal surface in your room and the material, direction, and color of your flooring actively affects how narrow or wide the room feels.
If you are choosing new flooring or replacing old flooring, wide-plank boards laid horizontally, meaning the planks run across the width of the room rather than down the length, will visually widen the space. This is the same principle as the horizontal rug. When the dominant lines on the floor run side to side rather than front to back, the room appears wider. If you are living with existing flooring that runs lengthwise, the rug is your correction tool. A well-placed horizontal rug overrides the direction of the floor underneath.
The ceiling is often a wasted asset. In a narrow room, the ceiling is actually one of your most generous dimensions. Most narrow rooms have standard or even high ceilings, and those vertical inches are your friend. Use them. Hang curtains at ceiling height, not at window height. Use tall bookshelves that reach toward the ceiling. Choose a pendant light that hangs low enough to create presence but high enough to keep sight lines clear. If you have the budget and the inclination, a painted ceiling in a contrasting color can make the vertical dimension feel intentional and designed. A soft warm color on the ceiling, something a few shades deeper than the walls, draws the eye upward and makes the room feel more generous vertically, which balances the narrow horizontal.
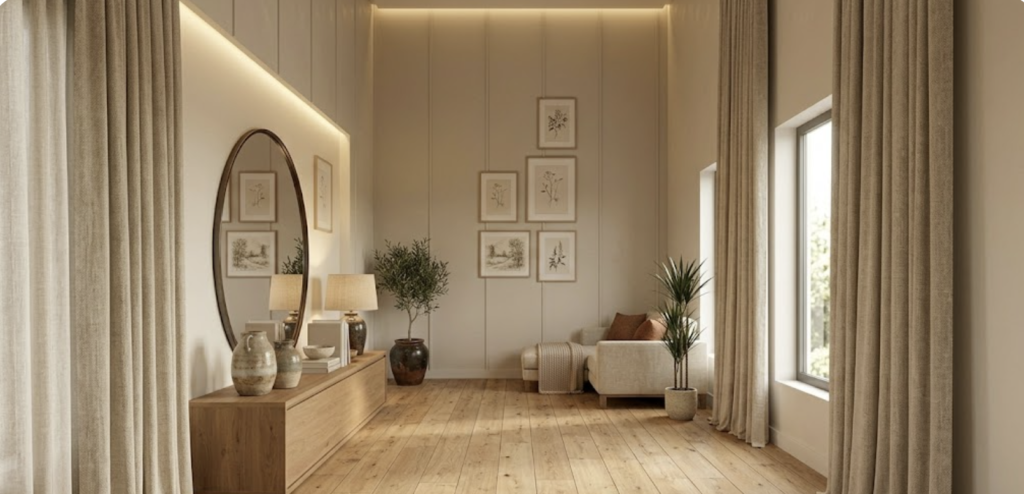
Putting It All Together: The Narrow Living Room Build Checklist
At this point, you have a complete toolkit. Here is how it comes together as a practical process for actually building out this interior from start to finish.
Begin with the floor plan. Draw it out on paper or use a free online room planner. Mark where every door, window, and fixed feature is. Decide on your seating zone first, before any other furniture decision. Place the sofa across the width of the room if possible, or along the long wall if the room is under 10 feet wide, and establish your furniture perimeter. Leave at least 18 inches of clear walking path along one side of the room for traffic flow.
Next, choose your rug and center the seating arrangement on it. The rug should be large enough to anchor all the front legs of your seating furniture. Lay this out on paper before purchasing. This single decision sets the scale for everything else.
Then address the walls. Decide whether you are painting, adding a gallery wall, or anchoring the short wall with a large piece of art. If you are painting, consider the two-tone short wall approach with a warmer, slightly deeper color on the short walls.
Add your storage solutions before your accessories. Built-in shelving, a media console, a credenza, these go in before you begin styling. They create the framework that all the smaller pieces will respond to.
Then layer your lighting. Add a floor lamp, at least one table lamp, and consider whether wall sconces are feasible. Swap any harsh overhead bulbs for warm-toned ones in the 2700K to 3000K range. Warm light alone transforms a space.
Finally, bring in your accessories, plants, mirrors, and art. Group rather than scatter. Use one large piece of art on the short wall. Place a mirror on the long wall opposite the window. Add one large plant in a corner. Then step back, look down the length of the room, and adjust until the eye lands softly at the far end rather than running straight through.
Final Thoughts on Narrow Living Rooms
Narrow living rooms are not a compromise. They are a context. Every great design decision starts with the space you actually have, not the space you wish you had. The best narrow living rooms in the world are not great because someone “worked around” the layout. They are great because someone worked with it. They used the length to create a sense of journey through the space. They used the width to create intimacy that a larger room simply cannot offer. They built a room that felt like it was always meant to be this shape.
You do not need a renovation budget, a professional designer, or a completely fresh start to get this right. You need a measuring tape, a plan, and a willingness to move the sofa more than once. Most of the biggest improvements in a narrow living room cost nothing at all. They are about placement, proportion, and the decision to treat the room as a design project rather than a storage challenge.