
A practical, room-by-room guide to making square spaces feel balanced, beautiful, and intentionally designed
Square rooms are one of those things that sound perfectly fine on paper. Equal walls. Balanced proportions. No awkward corners eating up your floor plan. But then you move your furniture in and suddenly everything looks like it was placed by someone who gave up halfway through. The sofa hugs one wall. The TV faces nothing in particular. And every arrangement feels a little too centered, a little too rigid, like a classroom waiting for a teacher.
The truth is, square rooms are not a design problem. They are a design puzzle. And once you understand the rules, you can break them beautifully.
This guide is going to walk you through layout ideas for square rooms in every part of your home, from the living room to the bedroom to the home office. You will learn why square rooms behave the way they do, how to use furniture, rugs, lighting, and architectural tricks to give them shape and personality, and how to make decisions that actually stick instead of rearranging things every three months.
Why Square Rooms Are Harder to Decorate Than They Look
Most design advice is built around rectangular rooms. Long rooms have a natural flow. You can define a clear entry point, a focal wall, and a furniture arrangement that follows the architecture without fighting it. Square rooms do not give you that same gift. Because all four walls are the same length, there is no obvious starting point. Nothing pulls your eye in one direction. Everything competes equally for attention, which means nothing wins.
The psychological effect of a square room is interesting too. Humans tend to feel more comfortable in spaces with a clear direction, a wall to anchor to, or a view to move toward. When a room is perfectly equal on all sides, the brain reads it as slightly uncertain. Is this a waiting area? A storage room? Where am I supposed to go? The discomfort is subtle, but it is there. Good design eliminates that uncertainty by creating visual hierarchy and movement even inside a space that does not naturally offer it.
That is the core skill you are developing in this post: how to introduce a sense of flow and direction into a room that geometry refuses to provide on its own.
Living Room Layout Ideas for Square Rooms
The living room is where the square room problem shows up most dramatically, because living rooms demand a lot from a space. You need seating. You need a focal point. You need flow so people can move around without bumping into things. You need the room to feel welcoming from the doorway without feeling overcrowded once you step inside.
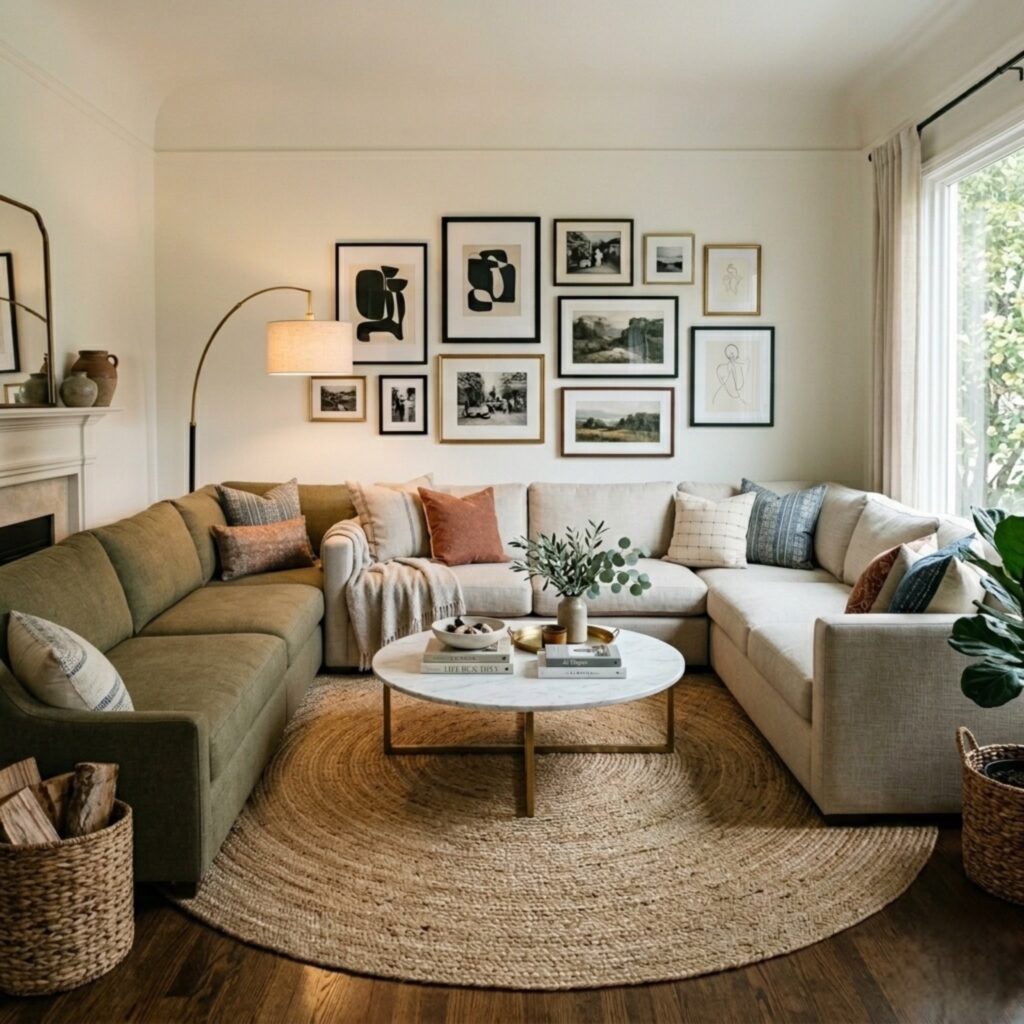
The first thing to do in a square living room is resist the wall-hugging instinct. It feels safe to push all your furniture against the walls because it creates open floor space in the middle, but this usually makes a square room feel worse, not better. You end up with a wide open center that nobody uses and a ring of furniture around the perimeter that feels like a waiting room. Pull your seating away from the walls by at least twelve to eighteen inches. This sounds small, but it makes the room feel intentional and intimate in a way that wall-to-wall furniture placement never does.
Next, anchor the space with a rug. In a square room, a large area rug is not optional. It is the tool that tells the room where the living area begins and ends. Choose a rug that is large enough for all front legs of your seating to sit on it. This is the rule that most people skip because rugs in the right size look enormous in the store, but in the room they simply look right. A rug that is too small floats in the middle of the space like a forgotten island and makes everything look disconnected.
For seating arrangement, the L-shape and the U-shape both work well in square rooms. An L-shaped configuration using a sofa and a loveseat or two accent chairs creates a natural conversation zone and leaves the rest of the room open for a reading corner or a console table moment. The U-shape uses a sofa and two chairs facing each other across a coffee table, which works beautifully in larger square rooms where you have enough square footage to pull it off without the whole thing feeling like a furniture showroom.
The diagonal trick is one of the most effective and most underused ideas for square living rooms. Instead of placing your sofa parallel to the wall, angle it slightly. Even a fifteen-degree turn introduces movement into a space that is fighting you with its symmetry. It feels a little bold the first time you try it, but once you see it in action you will understand why designers reach for this option so often in equal-walled rooms.
If you have a fireplace or a television wall, use it aggressively as your focal point. Arrange everything toward it and let it be the boss of the room. One of the reasons square rooms feel uncertain is that nothing is clearly in charge.
Bedroom Layout Ideas for Square Rooms
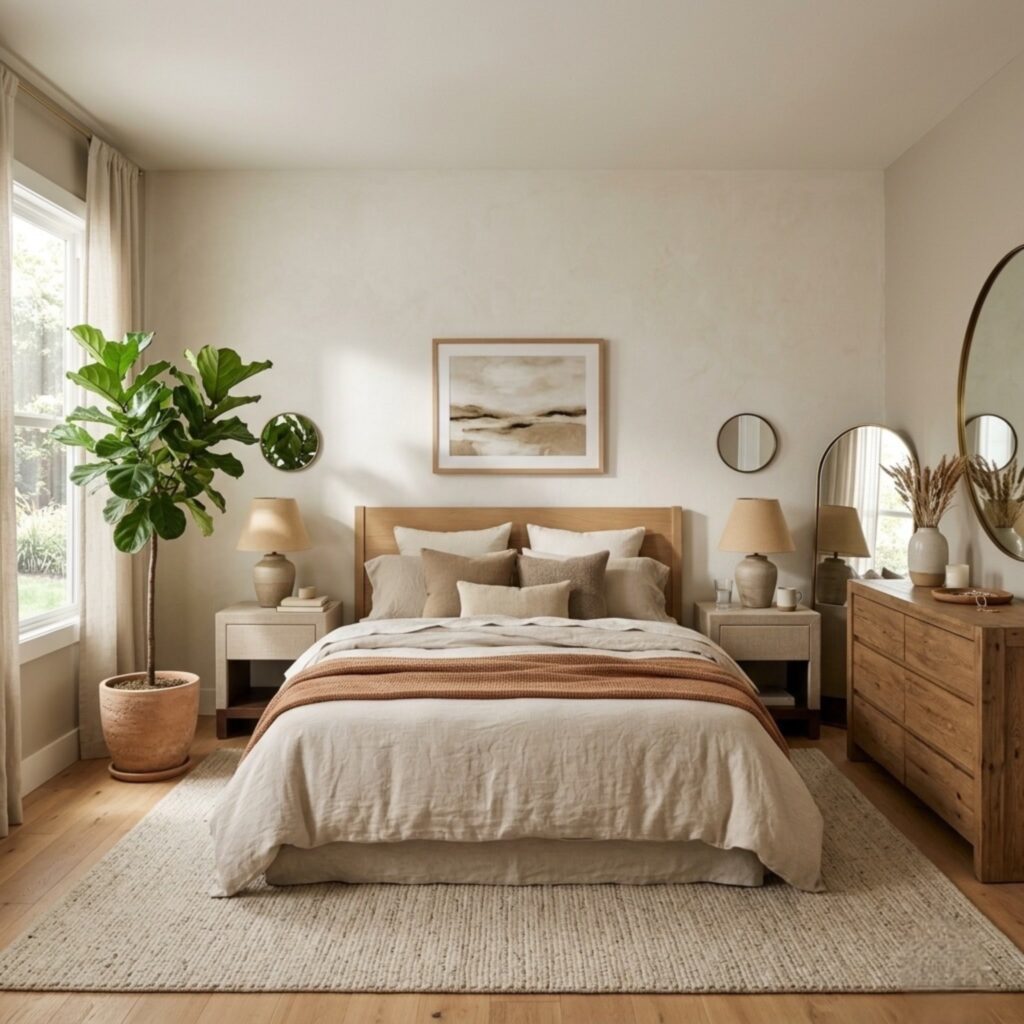
A square bedroom has one big advantage over a square living room: the bed makes the decision for you. The bed is the largest piece of furniture and it naturally becomes the focal point, so you already have a starting point that a living room does not automatically provide.
The most common mistake in square bedrooms is placing the bed against one wall and then scattering the remaining furniture around the other three walls without any real logic. The room ends up feeling choppy. There is a nightstand here, a dresser there, and a chair in a corner that is technically in the room but not really part of it.
Instead, think of your bed as the center of a scene and build everything else in relationship to it. Matching nightstands on either side create symmetry that feels intentional and calming. Symmetry is one of the most powerful tools you have in a square room because it uses the equal proportions of the space instead of fighting them. When both sides of the bed are dressed the same way with matching lamps, matching nightstands, and the same amount of wall space on each side, the room snaps into place.
For square bedrooms with enough room to place the bed away from the wall entirely, floating the bed with space to walk around three sides is a design move that makes a room feel like a boutique hotel. It requires enough square footage that you still have comfortable space for your other furniture, but in a room where all four walls are long enough to allow it, this placement creates an almost theatrical sense of purpose. The bed becomes a destination, not just furniture.
Dressers and wardrobes work well on the wall facing the bed, particularly in a square room. This placement reinforces the idea that one wall is the focal wall and the opposite wall is the support wall. A large mirror above or beside a dresser adds visual depth, which is one of the tricks that makes square rooms feel less boxy. Mirrors effectively fool the eye into reading a flat wall as a continuation of space. In a square room where every wall competes for attention, giving one of them a mirror breaks the visual deadlock.
If you work with a room makeover planner before diving into purchases and paint colors, this is exactly the kind of room where it saves you the most money. A square bedroom with the wrong furniture scale or a bad traffic flow decision is not something you notice until you have already assembled everything and realized there is nowhere to stand to open your closet door. Planning it out on paper first, down to the inches, is not overthinking. It is how people end up with rooms they never want to leave.
Dining Room Layout Ideas for Square Rooms
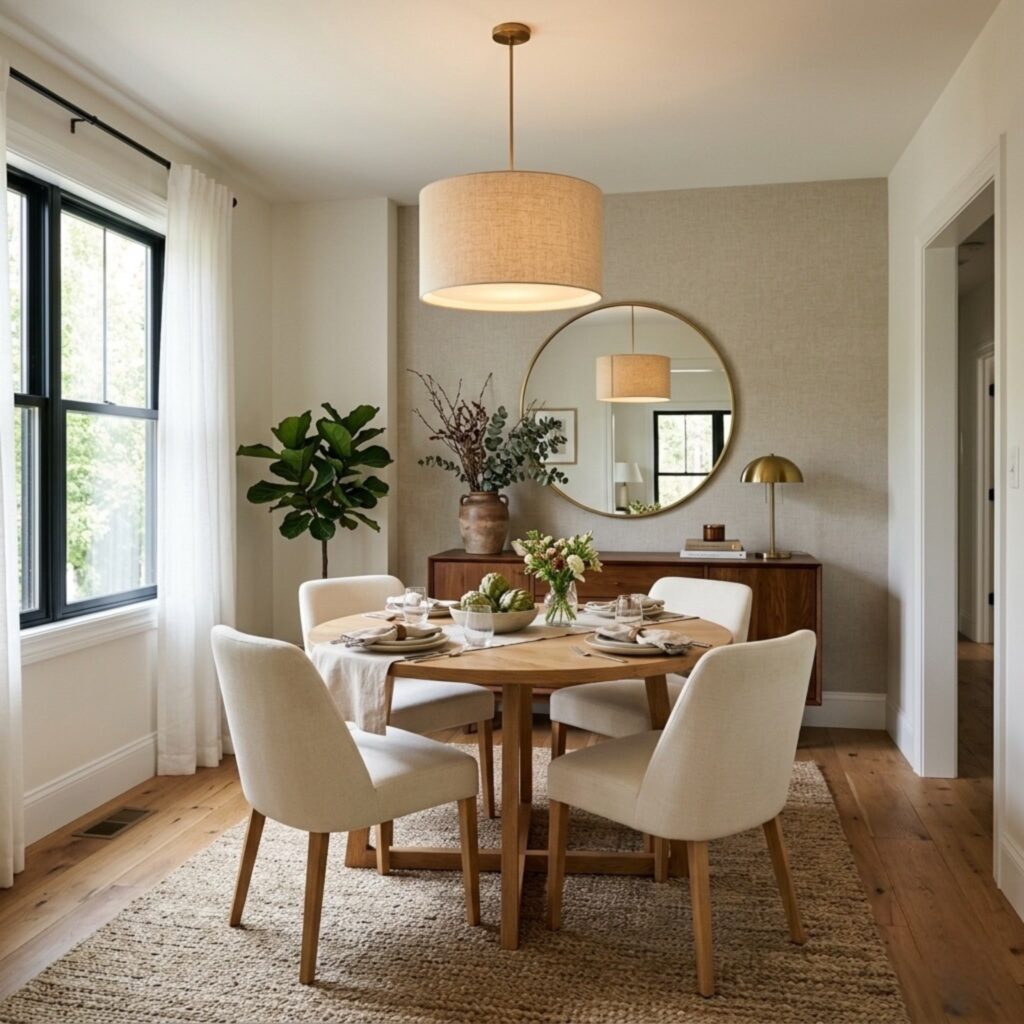
The dining room might be the one room where being square is actually a gift. A square dining room and a round or square dining table are practically made for each other. Round tables encourage conversation because everyone is equidistant from everyone else, and they leave the corners of a square room free for a bar cart, a sideboard, or a statement plant. Square tables do the same thing with a slightly more structured feel. Either option makes the most of the room’s natural proportions.
Rectangular tables can work in square dining rooms too, but they need a little more thought. A rectangular table in a square room tends to create one long axis that the room has to work around, and depending on how much space is left on the short ends, it can feel cramped when people need to pull out their chairs. If you want to use a rectangular table, make sure you have at least thirty-six inches of clearance on all four sides for comfortable chair movement, and think about whether a bench on one side can save space on the long axis without sacrificing seating capacity.
Lighting is a major player in the dining room layout for square spaces. A pendant light or chandelier centered over the table is not just a decorative choice. It is a functional anchoring tool. It tells the eye where the table lives in the room and creates a warm cone of light that draws people in. In a square dining room, centering the light fixture over the table and centering the table in the room is one of those rare moments where the mathematically correct answer and the visually beautiful answer are exactly the same thing.
The walls in a square dining room are an opportunity. Because the table anchors the center, the perimeter walls are available for storage, display, or texture. A large sideboard or buffet on one wall provides both storage and a visual anchor on that side. Art or a gallery wall on the opposite wall creates a backdrop for the room. Wallpaper, a bold paint color, or a textured wall treatment on one feature wall gives the room direction and personality without requiring any furniture to do the heavy lifting.
Home Office Layout Ideas for Square Rooms
Home offices in square rooms present a specific challenge because you need the room to do two jobs: it needs to be functional enough that you can actually work in it, and it needs to be calm enough that sitting in it for eight hours does not make you want to leave the house.
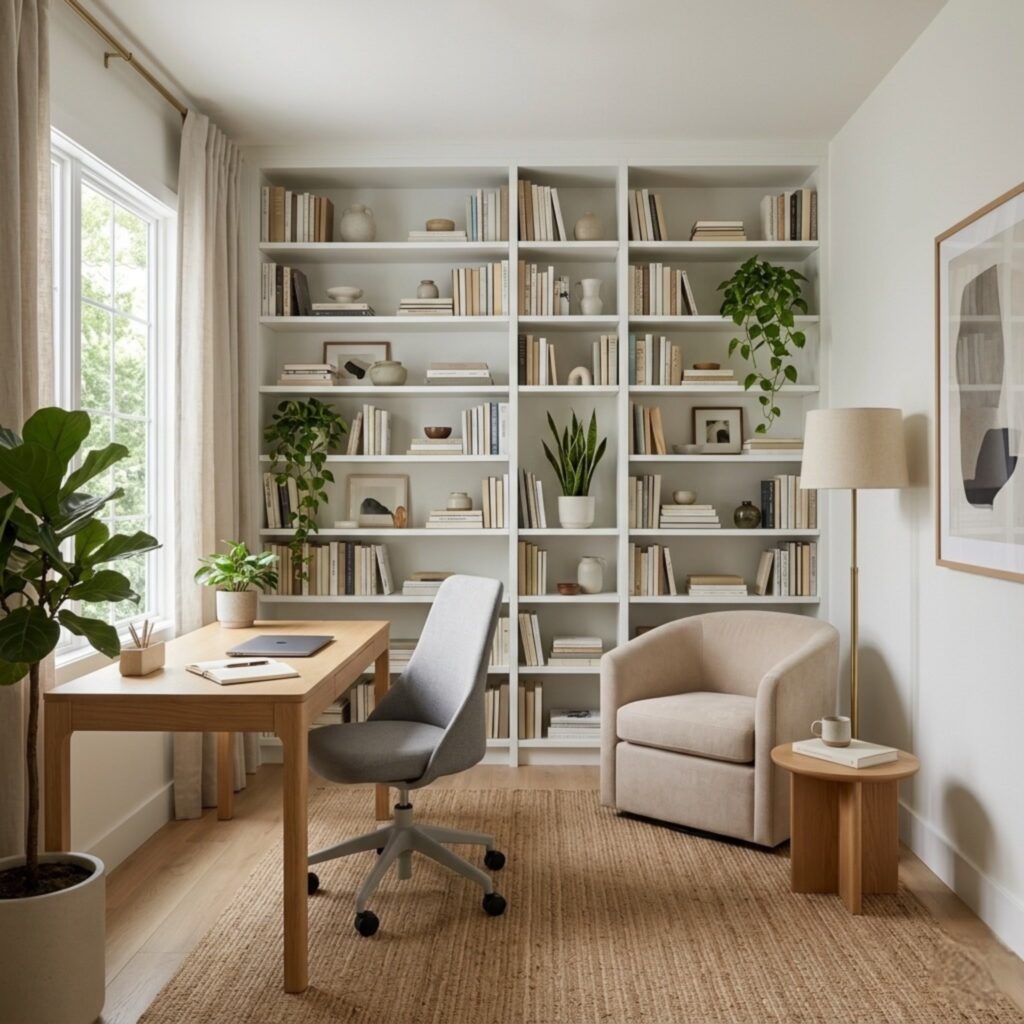
The desk placement question in a square home office has a few good answers depending on how much natural light you have and how much wall space you need for storage or shelving. Placing your desk facing the wall gives you a focused work surface and puts the rest of the room behind you, which is useful when you need to concentrate but can feel isolating during long working hours. Placing your desk to face into the room gives you a sense of openness and means you see the room rather than a wall, which many people find more energizing. The third option, placing your desk at an angle in a corner or against a diagonal wall, works surprisingly well in square rooms because it breaks the rigid geometry of the space and creates a defined work zone that feels carved out rather than just plopped in.
Built-in shelving on one or two walls of a square home office transforms the room from a box with a desk into a proper study. Floor-to-ceiling shelving creates height in a room that often lacks it and fills wall space that would otherwise feel like dead zone. If built-ins are not in the budget, a combination of two matching bookcases placed side by side can achieve a similar effect without the cost of custom carpentry.
Zones are your friend in a square home office that needs to do more than one thing. If your room is large enough, carve out a reading or thinking chair in one corner with a side table and a lamp. This creates a secondary zone that is not the desk and not the door, which gives the room a reason to have four walls instead of just two. Small square rooms that only have space for a desk can still create zone separation through the strategic use of a rug under the desk chair and a different floor surface or treatment in the entry area of the room.
How Rugs, Lighting, and Mirrors Work Together in Square Rooms
There is a reason this section exists separately from the room-by-room breakdown. Rugs, lighting, and mirrors are not accessories in square rooms. They are structural design tools, and understanding how to use them together changes the way every square room in your home looks and feels.
Rugs define zones and give movement to a room with no natural direction. In an open square space or a large square room with multiple functions, using two smaller rugs instead of one large rug can divide the room into distinct areas without building a wall. A rug under the sofa grouping and a separate small rug under a reading chair tell the room and the people in it that two different things happen in this space. That kind of zone separation makes square rooms feel curated rather than confused.
Lighting does for the vertical dimension what rugs do for the horizontal one. A ceiling fixture in the center of a square room is the default, but it is rarely the best option on its own. Layering your lighting with a mix of a ceiling or pendant fixture, floor lamps, and table lamps creates a hierarchy that pulls attention to different parts of the room at different heights. This is particularly important in square rooms because the visual monotony of four equal walls is broken whenever something at a different height catches your eye. A tall arc floor lamp in a corner draws the eye up. A low table lamp on a console creates intimacy at eye level. Together, they make a square room feel like it has texture rather than just volume.
Mirrors create the illusion of depth by visually extending the wall they sit on. In a square room, the most strategic place for a large mirror is on the wall that is opposite your most important window. The mirror bounces natural light back into the room and makes the wall appear to continue into another space. This is one of the oldest interior design tricks for small or boxy rooms, and it works at every budget level, from a thrift-store find with a new frame to a custom arch mirror that becomes the focal point of the entire room.
When you use all three tools together intentionally, a square room stops feeling like a box. The rug establishes the ground plane. The lighting creates vertical movement. The mirror adds depth and light. The room earns its shape instead of apologizing for it.
The Role of Color and Paint in Making Square Rooms Feel Right
Color is one of the most affordable ways to change how a square room reads. You do not need a renovation. You need a plan and a good brush.
Painting all four walls the same color in a square room is the safe choice, and it works. A soft, warm neutral creates a cocooning effect that can be cozy in a bedroom and welcoming in a living room. But identical walls also reinforce the sameness of the room. If you want to add direction and dimension without furniture, a feature wall in a deeper or contrasting color is one of the best tools available. Choosing one wall, usually the wall your primary furniture piece sits against, and painting it a shade or two darker than the others gives the room a clear back wall. It creates depth by pushing that wall visually further away, which makes the room feel longer in one direction even though nothing has moved.
Dark ceilings in square rooms are having a very good moment in design right now, and for good reason. When you paint the ceiling in a deep, moody color, whether it is a warm charcoal, a deep navy, or a rich forest green, the ceiling becomes a fifth wall that draws the eye up instead of out. In a square room that feels flat or uniform, a dark ceiling adds drama and height perception in a way that nothing else in the room can replicate. The room suddenly feels like it has a sky, and that sky changes the entire character of the space.
Vertical wallpaper patterns, tall bookshelves, and floor-to-ceiling curtains all serve the same visual purpose: they introduce height into a room that lacks natural direction by emphasizing the vertical plane. In a square room where left-right and front-back are all the same, up becomes the most valuable direction you can add.
How to Plan Your Square Room Layout Before You Buy Anything
This is the part most people skip, and it is the most important part. Room layout decisions made without a plan almost always result in furniture that does not fit right, traffic flow that does not make sense, or a room that looks fine in pictures but feels awkward to actually live in.
Measure your room before you do anything else. Write down the length and width of every wall, the location of every door and window, and the position of any fixed features like radiators, electrical outlets, or built-in features. These measurements are your ground rules. Everything else has to work within them.
Sketch your room to scale on paper or use a free digital floor plan tool. Place furniture shapes to scale and try different arrangements before you commit to anything. This is the moment where you discover that the sofa you love is six inches too long for the wall you were planning to put it on, or that the bed configuration you saw on a design blog does not work because your window is in a different place. Finding these things out on paper costs you nothing. Finding them out after delivery costs you time, money, and a certain amount of frustration that does not go away quickly.
This is exactly why a dedicated room makeover planner is worth its weight in good design decisions. When you have a structured tool that walks you through measurements, furniture scale, traffic flow, lighting zones, and color decisions in the right order, you stop making expensive guesses and start making confident choices. The difference between a room you tolerate and a room you love is almost always in the planning phase, not the execution phase. Getting the layout right on paper first means that by the time you are actually arranging furniture or picking paint, the hard work is already done and you are just bringing a plan to life.
Small Square Rooms vs. Large Square Rooms: The Rules Change
Everything above applies across square rooms in general, but small square rooms and large square rooms have different priorities and different pitfalls.
In a small square room, the challenge is creating function without clutter. Every piece of furniture needs to earn its place. Multifunctional furniture is your best friend. An ottoman that opens for storage, a bed with built-in drawers underneath, a desk that folds against the wall when not in use. These pieces are not compromise choices. They are intelligent ones. The fewer pieces of furniture you have in a small square room, the more intentional each one looks, and the more breathing room the space has to feel like a room rather than a closet with ambitions.
Keeping the color palette light and cohesive in a small square room reduces the visual noise that makes tiny spaces feel even smaller. Light walls, light floors, and light furniture all reflect light back into the room and keep the perimeter walls from closing in. A single statement piece in a bolder color or pattern, a chair, a rug, or a piece of art, gives the eye something to land on without overwhelming the space.
Large square rooms have the opposite problem. Too much space with no structure just feels empty, even with a full set of furniture. The temptation in a large square room is to fill it, but filling is not the same as designing. A large square room that has been filled without a plan still feels like a furniture warehouse. The solution is to use your square footage to create distinct zones. A living zone, a reading zone, a drinks or entertainment zone. Separate them with rugs, furniture placement, and lighting rather than physical dividers. This gives a large square room the richness of a space that does multiple things well, which is far more interesting than a space that does one thing with too much furniture in it.
Final Thoughts on Making a Square Room Work for You
Square rooms are not the enemy. They are just misunderstood. They need more thoughtful attention than rectangular rooms because they do not naturally provide direction, hierarchy, or flow. But when you approach them with the right tools and a clear plan, they become some of the most satisfying rooms to design because everything you do to them is deliberate. There is no happy accident with a square room. Every decision shows, and every good decision pays off visibly.
Start with your focal point. Anchor with a rug. Layer your lighting. Add depth with a mirror. Use color to create direction. And above everything else, plan before you buy.
If you are ready to stop guessing and start designing with intention, a room makeover planner gives you the structure to move from idea to finished room without the expensive missteps that most people make in between. It is the step most people skip that makes the biggest difference in the rooms they end up living in.
Your square room is waiting. Go give it a direction.